

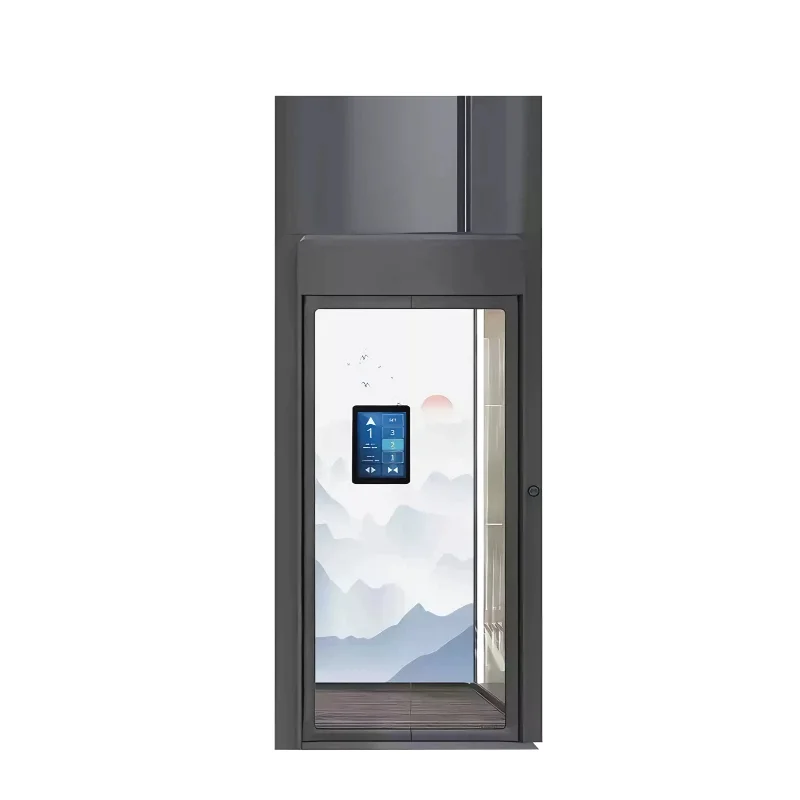
Residential elevator design ideas for contemporary homes are becoming a major part of modern architecture, interior planning, and accessible living. As more homeowners look for convenience, aging-in-place solutions, multi-level accessibility, and luxury home features, the residential elevator has moved from a niche addition to a practical and stylish upgrade. Today’s Home Elevators are no longer bulky or purely functional. They can be integrated into open-plan layouts, minimalist interiors, premium finishes, and smart home systems while improving daily comfort and long-term property value.
This guide explores residential elevator design ideas for contemporary homes in a SEO-friendly, industry-focused format. It covers definitions, benefits, design concepts, planning considerations, common specifications, materials, safety features, and installation factors. The content is written for blog pages, category pages, and industry landing pages, and it is designed to support strong search visibility with relevant keywords and clear structure.
A residential elevator is a vertical transportation system designed for private homes, townhouses, duplexes, and multi-level residences. Unlike commercial elevators, residential elevators are typically smaller, more customizable, and engineered for lower traffic volumes. They can be used to move people, groceries, laundry, mobility aids, and everyday household items between floors with ease.
In contemporary homes, residential elevators are often selected not only for accessibility but also for aesthetics. Homeowners may want a sleek glass elevator, a hidden lift that blends with the architecture, or a compact shaft system that supports a modern floor plan. Residential elevator design ideas now emphasize clean lines, efficient footprints, quiet operation, energy-conscious performance, and interior finishes that match the home’s style.
Contemporary homes prioritize open space, visual simplicity, comfort, and functional luxury. A well-designed elevator supports these goals by improving circulation across floors without disrupting the architecture. It can become a design feature rather than an afterthought.
The right residential elevator design can:
For many homeowners, residential elevator design ideas are about balancing function and form. The best solution is one that fits the building structure, supports daily routines, and complements the overall aesthetic of the home.
Below are some of the most popular residential elevator design ideas for contemporary homes. These concepts can be adapted for new construction or remodeling projects.
A glass residential elevator is one of the most popular contemporary home elevator ideas. Transparent panels create an open, airy look and allow natural light to flow through the interior. Glass elevators work especially well in modern homes with minimalist architecture, open staircases, or panoramic views.
Design advantages include:
Minimalism remains a defining feature of contemporary homes. A minimalist elevator cab uses clean surfaces, neutral colors, concealed controls, and simple lighting. Matte finishes, hidden seams, and frameless details help the elevator blend into the home rather than dominate the space.
Some homeowners prefer a residential elevator that is nearly invisible when not in use. A concealed elevator can be integrated into a wall panel, closet, or architectural niche. This approach is ideal for modern homes that value clean sightlines and uncluttered interiors.
Contemporary design often mixes natural textures with industrial materials. A residential elevator featuring wood veneer walls, brushed stainless steel accents, and warm LED lighting creates a sophisticated, balanced look. This style works well in upscale modern homes, transitional interiors, and designer residences.
In some homes, the elevator becomes a central architectural element. Placing the residential elevator in a visible location can improve flow between levels and create a focal point. When finished with glass, stone, or premium panels, the elevator can contribute to the home’s interior identity.
Contemporary design is not only for large houses. Compact Residential Elevators are ideal for townhomes, narrow lots, and smaller modern homes. These systems are designed to maximize vertical mobility while minimizing floor-space impact.
Smart home integration is increasingly important in residential elevator design. Contemporary homeowners may want elevator controls connected to lighting, security systems, voice assistants, or mobile apps. This improves convenience and supports a modern connected-living experience.
| Design Idea | Best For | Visual Style | Main Advantage |
|---|---|---|---|
| Glass Elevator | Luxury contemporary homes | Open, bright, modern | Creates a spacious and premium look |
| Minimalist Cab | Modern interiors | Clean, simple, understated | Blends with contemporary architecture |
| Hidden Integration | Homes with strict design symmetry | Invisible or concealed | Preserves visual simplicity |
| Wood and Metal Finish | High-end modern residences | Warm, elegant, balanced | Adds texture and refinement |
| Central Placement | Large open-plan homes | Architectural focal point | Improves accessibility and design presence |
| Compact Elevator | Small or narrow homes | Space-efficient modern | Delivers mobility without large footprint |
| Smart Elevator | Tech-enabled homes | High-tech contemporary | Supports automation and convenience |
Residential elevators offer both practical and lifestyle benefits. For contemporary homes, these benefits align closely with modern expectations for design, comfort, and long-term usability.
One of the most important advantages of a residential elevator is accessibility. It supports homeowners who use wheelchairs, walkers, or other mobility devices, and it makes multi-level living more inclusive for children, older adults, and guests. In contemporary homes, universal design is increasingly seen as a smart and future-ready choice.
Many homeowners install a residential elevator to prepare for future mobility needs. Aging in place has become a major housing trend, and elevator design plays a central role in allowing homeowners to remain in their homes safely and comfortably over time.
Carrying laundry, groceries, luggage, and household items up and down stairs can be inconvenient. A residential elevator simplifies daily routines and improves overall efficiency, especially in larger homes with several floors.
A well-planned home elevator can improve market appeal. Buyers often view a residential elevator as a premium feature that adds comfort, accessibility, and design value. In contemporary properties, this can help the home stand out in a competitive real estate market.
Modern elevator design can serve as a visual centerpiece. Whether the elevator is glass, concealed, or custom finished, it can strengthen the home’s architectural identity and support a cohesive interior design language.
While every project is different, many residential elevators share similar specification ranges. The following table provides general industry information for planning purposes. Actual dimensions, loads, and features may vary depending on design, local code requirements, and the selected system type.
| Specification | Typical Range | Notes |
|---|---|---|
| Capacity | 750 to 1,500 lbs | Depends on passenger and cargo needs |
| Cab Size | Small to medium custom sizes | Often based on available shaft space |
| Number of Stops | 2 to 5 floors | Some systems support more depending on design |
| Travel Speed | Low to moderate residential speed | Optimized for comfort and safety |
| Drive Type | Hydraulic, traction, winding drum, or pneumatic | Selected according to structure and performance goals |
| Power Requirements | Varies by system | Electrical planning should be reviewed early |
| Door Type | Sliding, swing, or automatic | Depends on layout and code requirements |
| Safety Features | Interlocks, alarms, emergency stop, backup lowering | May vary by model and local regulations |
Material selection is a major part of residential elevator design ideas for contemporary homes. The right finishes help the elevator feel integrated, premium, and durable.
Glass is widely used in modern elevator cab design, especially where natural light and visual openness are priorities. It can be clear, frosted, tinted, or patterned depending on privacy and style goals.
Stainless steel provides a clean, high-end look with excellent durability. It is common in buttons, handrails, trims, and full interior wall systems. Brushed stainless steel is especially popular in contemporary homes.
Wood finishes add warmth to modern spaces. Veneer panels can be chosen in light oak, walnut, ash, or custom tones to align with the home’s interior palette.
Stone-inspired finishes and composite materials can create a more architectural, luxurious appearance. They work well in homes that emphasize texture and natural materials.
Powder-coated finishes are useful for custom color matching. They allow the elevator to complement cabinetry, wall colors, or decorative accents in a contemporary home.
| Material | Appearance | Durability | Design Use |
|---|---|---|---|
| Glass | Bright, transparent, elegant | High when properly specified | Modern luxury and open interiors |
| Stainless Steel | Clean, sleek, polished or brushed | Very high | Controls, trims, wall panels, railings |
| Wood Veneer | Warm, natural, refined | Moderate to high | Premium residential interiors |
| Stone Composite | Solid, architectural, upscale | High | Statement cabs and custom interiors |
| Powder-Coated Metal | Custom color, matte or gloss | High | Tailored contemporary design |
When planning residential elevator design ideas for contemporary homes, several practical factors should be reviewed early in the project. These considerations affect layout, cost, appearance, and long-term performance.
The amount of space available for a shaft, machine room, or compact lift system has a major impact on design. Some homes can support a large custom elevator, while others require a smaller footprint or a space-saving configuration.
Home elevators must align with the home’s structural capacity. Load-bearing walls, floor openings, and ceiling height all influence installation and design options. Structural planning should be completed early to avoid later conflicts.
The elevator should complement the home’s overall design language. A contemporary home may benefit from flat-panel doors, minimal trim, hidden lighting, and restrained color palettes. A mismatched elevator can disrupt the visual flow of the interior.
Modern homeowners often value quiet operation. Selecting the right drive system, cab materials, and isolation features can improve comfort and reduce noise transfer into surrounding rooms.
Lighting plays a key role in residential elevator aesthetics. LED ceiling panels, recessed lights, backlit controls, and ambient accent lighting can make the cab feel more spacious and refined.
Good design should include accessible controls, clear labeling, proper cab dimensions, and easy entry and exit. Contemporary residential elevator design often aligns with universal design principles.
Safety is a core part of any residential elevator design. Contemporary home elevators should include reliable systems that support safe operation for residents and guests.
Safety features should be selected according to the elevator type, local building rules, and the home’s usage pattern. In contemporary homes, these features are often hidden behind sleek design details, but they remain essential to performance and user confidence.
The drive system is a major technical decision in residential elevator design. Different systems offer different advantages depending on space, budget, speed preference, and architectural goals.
| Drive Type | General Description | Key Benefits | Common Use |
|---|---|---|---|
| Hydraulic | Uses fluid pressure to move the cab | Smooth ride, familiar design | Traditional residential applications |
| Traction | Uses cables and counterweight mechanics | Efficient and versatile | Contemporary and higher-use homes |
| Winding Drum | Uses a drum-and-cable system | Compact and straightforward | Smaller residential spaces |
| Pneumatic | Uses air pressure technology | Unique design and minimal structural demands | Modern specialty installations |
Contemporary homeowners often want more than basic transportation between floors. They want a home that adapts to changing needs, supports busy schedules, and reflects modern taste. Residential elevators help create that flexibility.
In everyday life, a home elevator can simplify movement for families, guests, and individuals with mobility challenges. It can also support home offices, multi-generational living, rooftop access, basement storage, or elevated primary suites. In design terms, it helps connect floors with a consistent, upscale experience.
For architects and designers, residential elevator design ideas are also a way to shape circulation and enhance spatial planning. A well-placed elevator can improve the usability of an entire house while contributing to a cohesive contemporary environment.
Before adding a residential elevator to a contemporary home, it is helpful to review a planning checklist. This supports smoother coordination between architecture, structure, interior design, and system selection.
| Planning Item | Questions to Consider |
|---|---|
| Space | Where will the shaft, cab, and access points be located? |
| Design Style | Should the elevator be visible, hidden, or integrated? |
| Capacity | How many people or how much weight should it carry? |
| Accessibility | Will it support mobility aids or universal design? |
| Finish Selection | What materials fit the home’s interior style? |
| Safety | Which safety and emergency features are needed? |
| Power and Structure | Are electrical and structural requirements confirmed? |
| Code Compliance | Do the design and dimensions follow local regulations? |
For content planning, category pages, and blog optimization, it is useful to include related keyword themes naturally throughout the page. The following search phrases are commonly associated with residential elevator design ideas for contemporary homes:
Using these terms in headings, body text, image alt text, and metadata can improve topical relevance and help search engines understand the page’s intent. For best results, keyword usage should remain natural and informative rather than repetitive or forced.
The best design depends on the home’s layout, available space, and interior style. Glass elevators, minimalist cabs, and hidden integration solutions are among the most popular contemporary choices.
No. While residential elevators are often associated with luxury homes, they are also used in compact houses, aging-in-place projects, and accessible design upgrades.
Space requirements vary widely depending on the elevator type and capacity. Compact models may fit smaller footprints, while larger custom systems need more room for shaft and cab construction.
Yes. Contemporary home elevators can be customized with materials, colors, lighting, and hardware that complement the surrounding architecture and décor.
In many cases, yes. A well-designed residential elevator can improve accessibility, convenience, and property appeal, especially in multi-story contemporary homes.
Residential elevator design ideas for contemporary homes continue to evolve as homeowners seek smarter, more elegant, and more accessible living environments. Whether the goal is luxury, convenience, universal design, or future-ready aging in place, the residential elevator can be adapted to support both the architecture and the lifestyle of the home.
From glass elevator designs and minimalist cab interiors to compact solutions and smart home integration, the possibilities are broad. The most successful residential elevator projects combine practical planning, strong visual design, and attention to safety, performance, and long-term usability.
For blog content, directory pages, and industry landing pages, this topic offers strong SEO potential because it aligns with high-intent search behavior around modern home upgrades, accessibility, and premium residential design. With the right structure and keyword-focused content, residential elevator design ideas can attract readers seeking inspiration, technical guidance, and industry knowledge.
```
This website uses cookies to ensure you get the best experience on our website.
 ไทย
ไทย Indonesia
 Tiếng Việt
 Filipino


 Phone
Phone
Comment
(0)